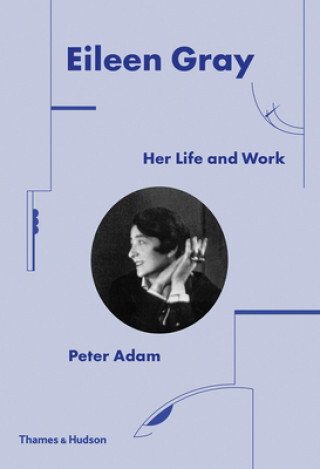
In this illustrated biography, we learn the origins of designer Eileen Gray and the details of her groundbreaking career. Gray began as a creator of opulent lacquer furniture and transformed into a pioneer of modernist design. Staying firmly independent
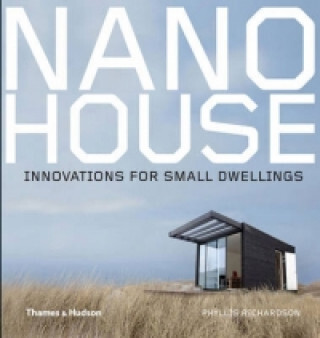
Drawing on the success of XS series, Nano House presents 43 examples the most innovative, most ingenious and most responsible designs for small-scale (less than 75m2) houses set in a variety of contexts. Each house, shown in texts, photographs and plans, is an object lesson in domestic design. Using digital tools, sustainable materials and new prefabrication technologies, all these projects offer exciting and realistic solutions for houses where space is at a premium, nature must be preserved or accommodation created for those who need it most.
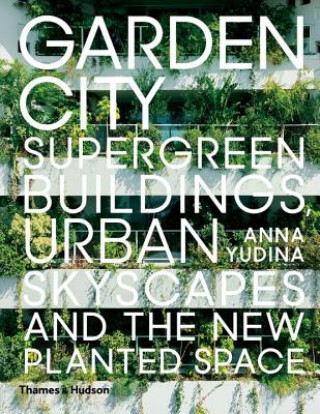
How far can we expand the concept of 'urban nature’? How would it make us feel? And how is it going to transform our cities – and, eventually, ourselves? Garden City captures the growing global movement among contemporary architects for biodesigning buildings less as skin and bodies – structure and façade – and more as living entities, capable of being ecologically autonomous, horticulturally productive and ultimately pleasing to our day-to-day lifestyles. It presents more than 100 (mostly completed) projects, a life-affirming range of buildings and design ideas that can be applied to new buildings and those needing rehabilitation. From office buildings that incorporate urban farms and exchange the CO2 produced by humans for food and oxygen produced by plants, to lightweight systems for growing gardens on vertical surfaces; from 'tree houses’ the size of city blocks to civic buildings that are 'plugged into’ existing water-management systems – there are rich and often unexpected ideas for every inquiring designer. The future of our urban architecture is biologically alert, naturally self-sustaining and alive. Garden City is this future’s first manifesto. Table of ContentsIntroduction • 1. Fusion • 2. Expansion • 3. Coexistence • 4. Performance • 5. Fusion 2.0
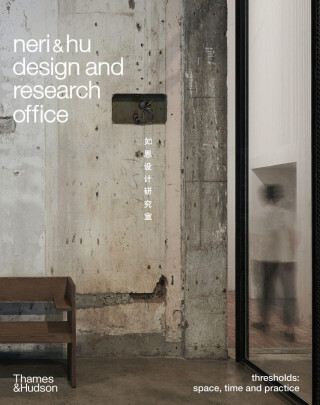
Founded in 2004 by partners Lyndon Neri and Rossana Hu, Neri&Hu Design and Research Office is an inter-disciplinary architectural design practice based in Shanghai, China. Neri&Hu works internationally providing architecture, interior, master planning, graphic, and product design services. Currently working on projects in many countries, Neri&Hu is composed of multi-cultural staff who speak over thirty different languages.The diversity of the team reinforces a core vision for the practice: to respond to a global worldview incorporating overlapping design disciplines for a new paradigm in architecture. This is the most comprehensive monograph of the studio's work, featuring around thirty projects at all scales.
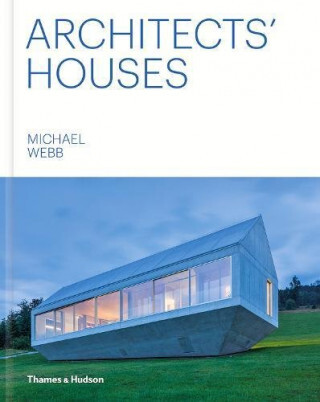
Thirty of the world's leading architects, including Norman Foster, Thom Mayne, Tod Williams and Billie Tsien, talk about the houses they designed for themselves over the past decade. What inspired them, what were the constraints, how did their concepts take shape? Michael Webb explores the creative process and traces the influence of architects' houses over the past two hundred years, from Jefferson's Monticello to the creations of Charles and Ray Eames, Toyo Ito and Frank Gehry. Texts, images, sketches and plans are interwoven to illustrate houses that differ widely, in size, material, character and location.There are urban infills, rustic retreats, experiments, and fusions of new and old. They all make a statement, modest or ambitious, and each reflects the personality and tastes of its owner. These architects have accepted the challenge of doing something out of the ordinary, turning constraints to advantage.They give different answers to a crucial question: how can a house enrich lives and its surroundings? Spacious or frugal, refined or rough-edged, daring or reductive, these adventurous dwellings will inspire other architects and everyone who would like to design or commission a house that is one-of-a-kind.